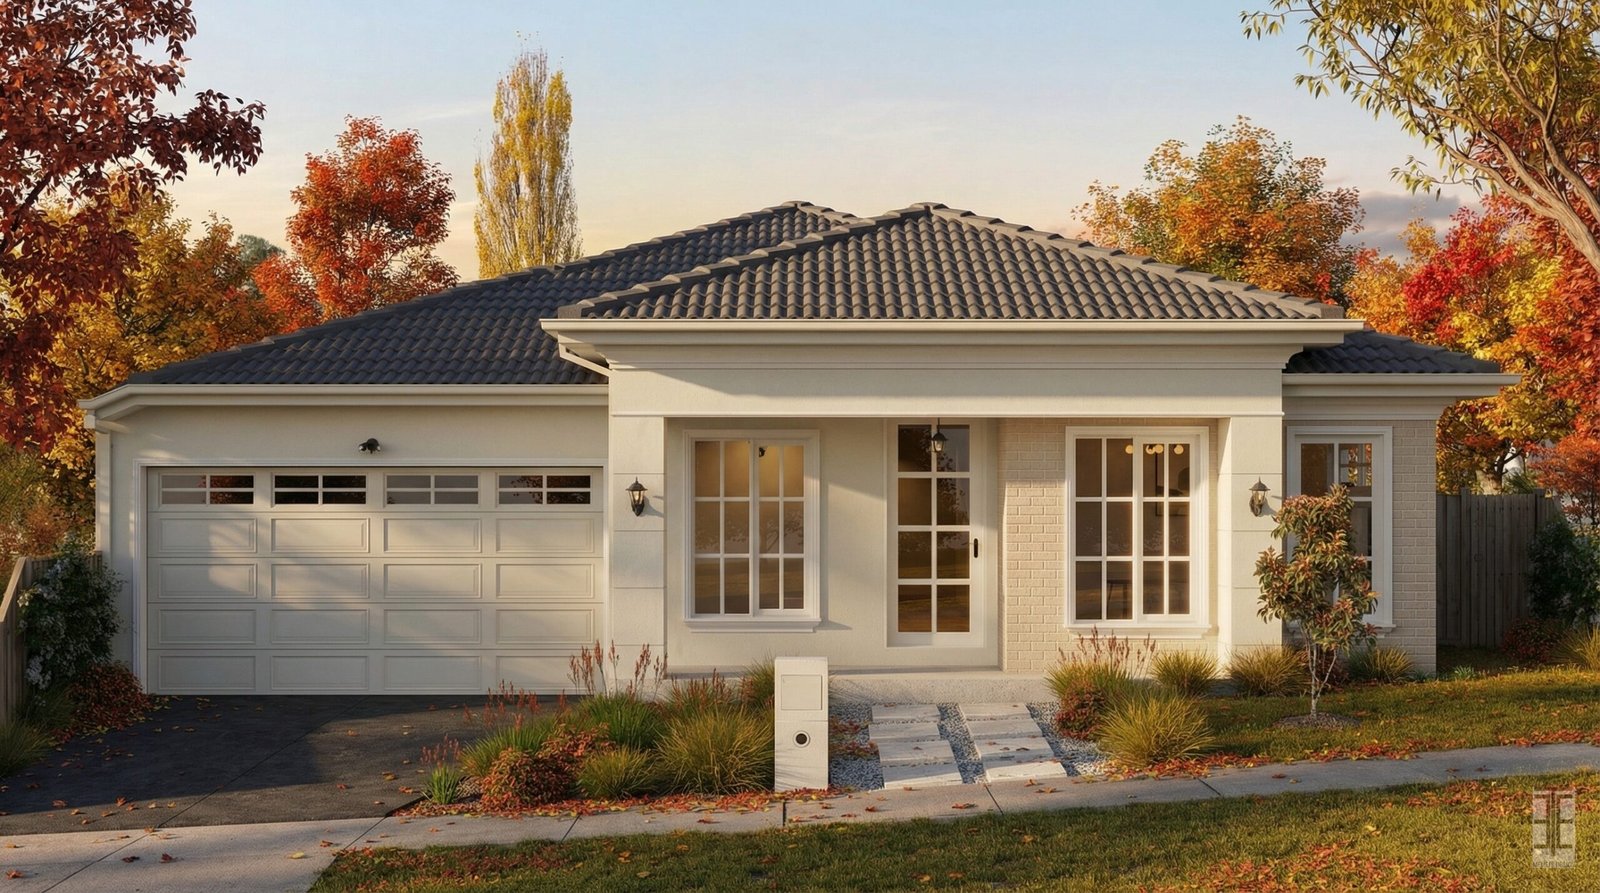
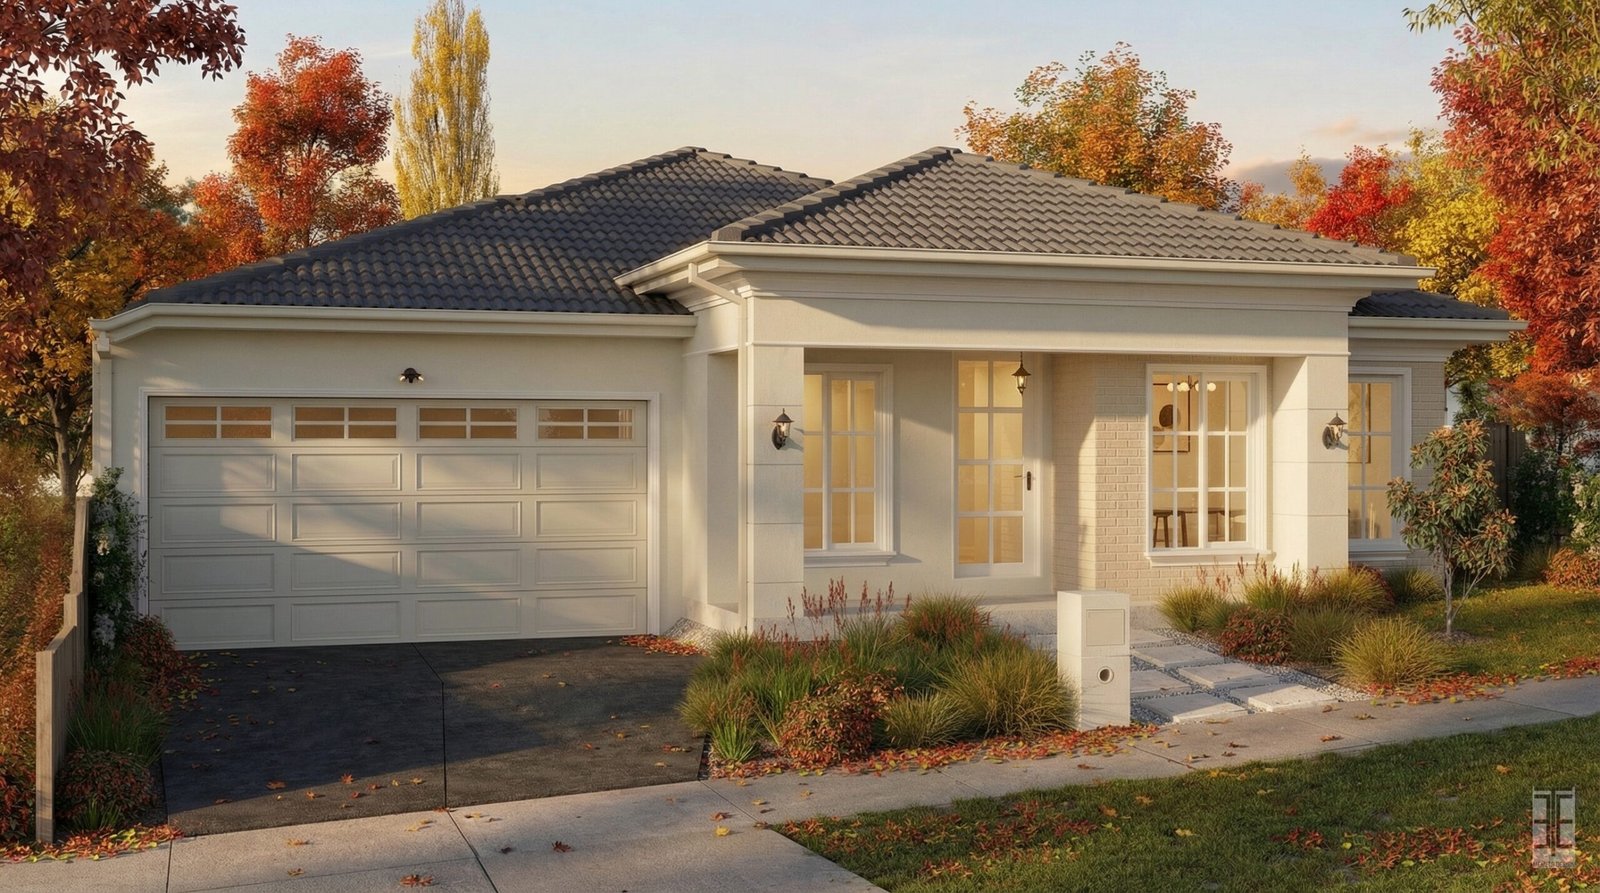
A Hamptons-inspired single-storey home was designed for a sloped suburban block, with a bright autumn aesthetic, hipped charcoal-tiled roof, white gutters and fascia, off-white rendered walls, cream brick accents, a recessed front porch, white columns, colonial-style windows, and a multi-pane front entry door.
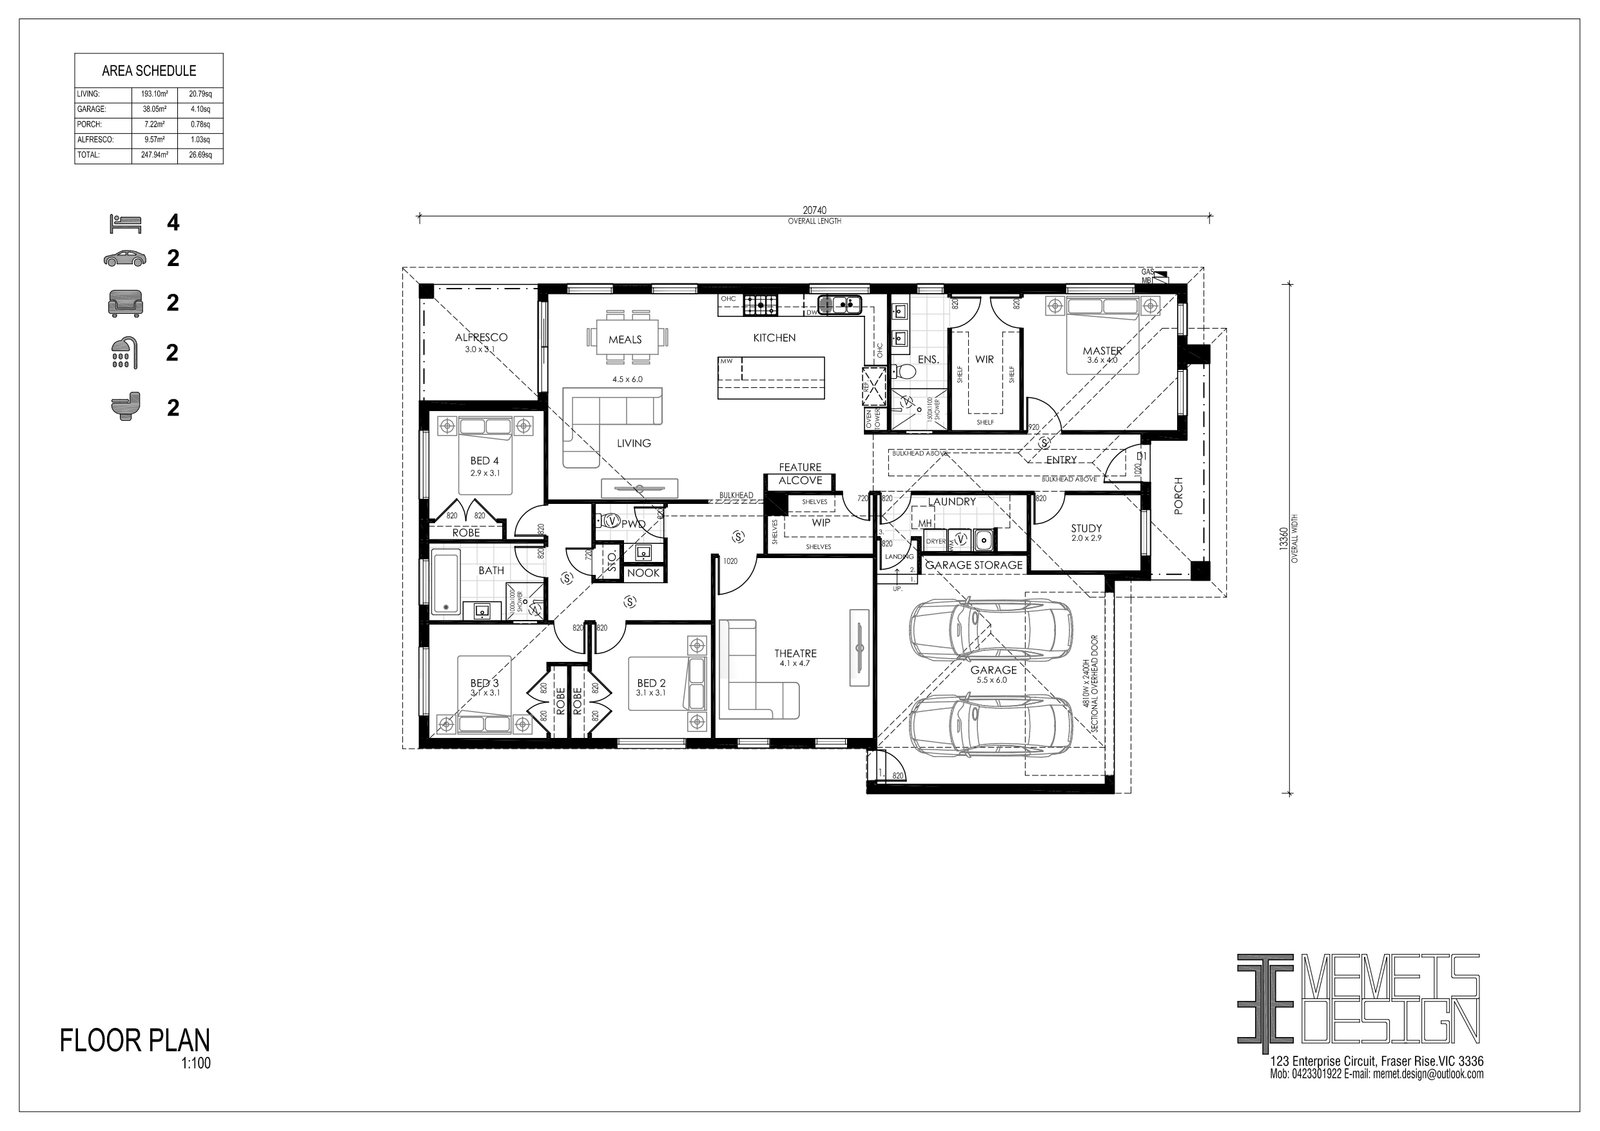
The client wanted a cost-effective single-storey design that included four bedrooms, a master bedroom, open-plan living and kitchen area, theatre room, study, and alfresco area.
The design service began with a feasibility study to confirm site requirements, Victorian planning regulations, and building constraints. Since the home was located in an estate, the design was prepared mainly to support the building permit application.
The project stages included:
Feasibility Design – reviewed the site, regulations, and whether the client’s desired design would suit the block.
Concept Design – developed design ideas based on the client’s preferences and inspiration.
Preliminary Construction Drawings – prepared standard drawings for client review and regulatory compliance.
Final Construction Drawings – completed the documents for submission to the building surveyor. Building Permit
Completion – obtained the permit so construction could begin.



Add comment