


Single Dwelling on a Lot
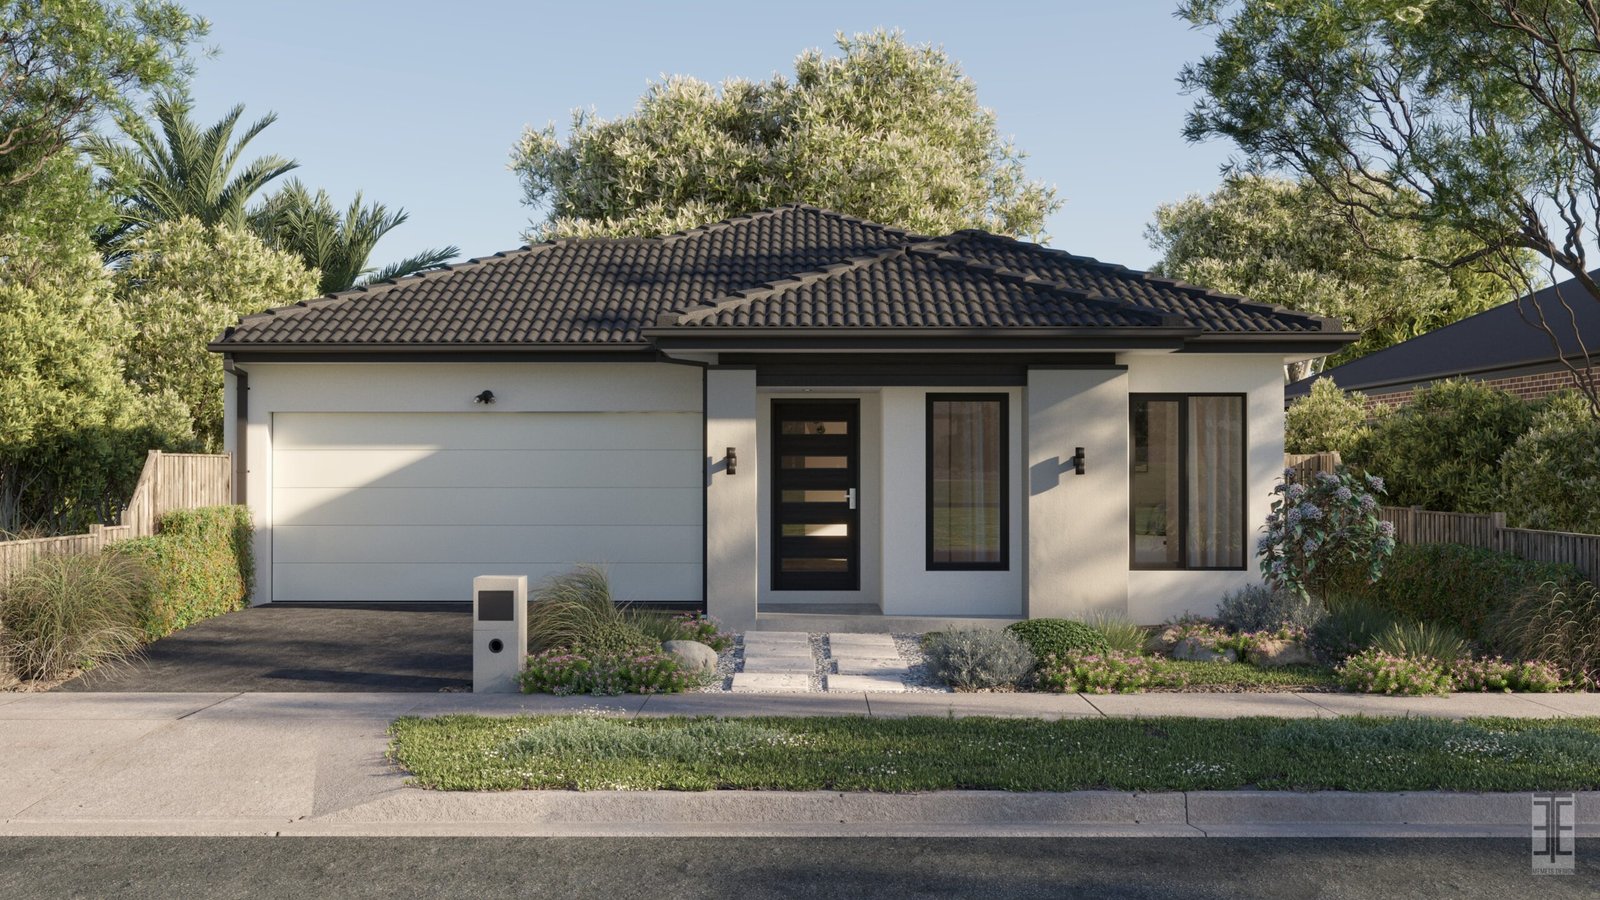
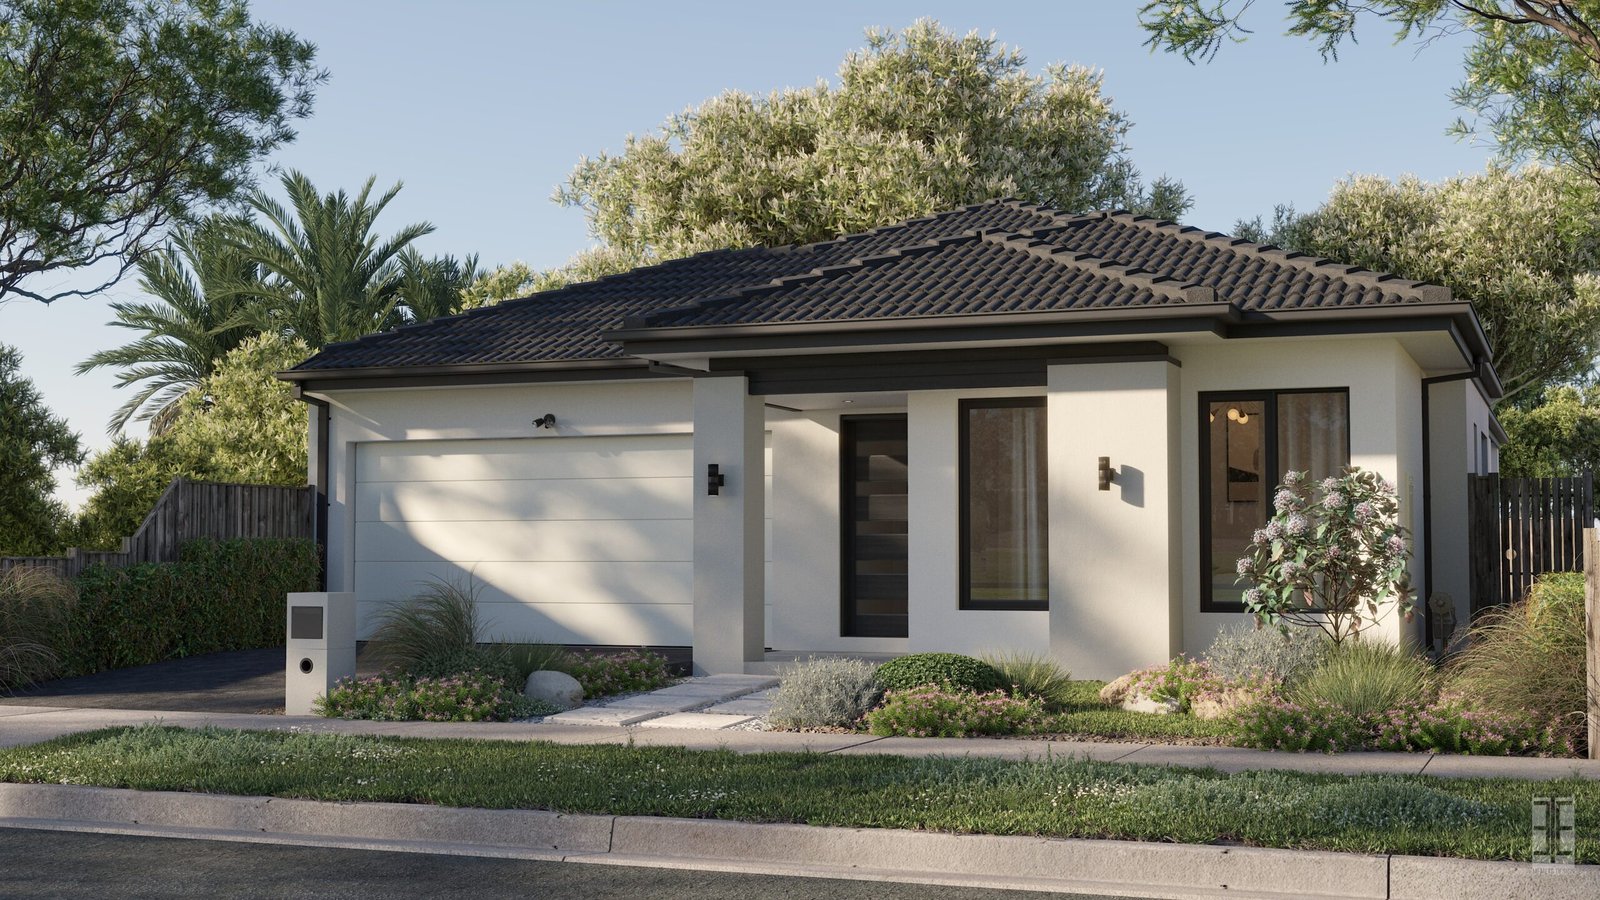
A modern single-storey suburban home was designed with a contemporary, high-contrast aesthetic, featuring a hipped roof with dark charcoal concrete tiles, matching dark fascia and gutters, off-white rendered walls, and charcoal grey accents around the porch and windows.
The home includes a recessed central entry porch with a dark rendered pillar, large minimalist black-framed windows, a dark front door with frosted horizontal glass panels, modern silver hardware, and black up-and-down exterior wall lights. The front yard was also professionally landscaped to complement the contemporary design.
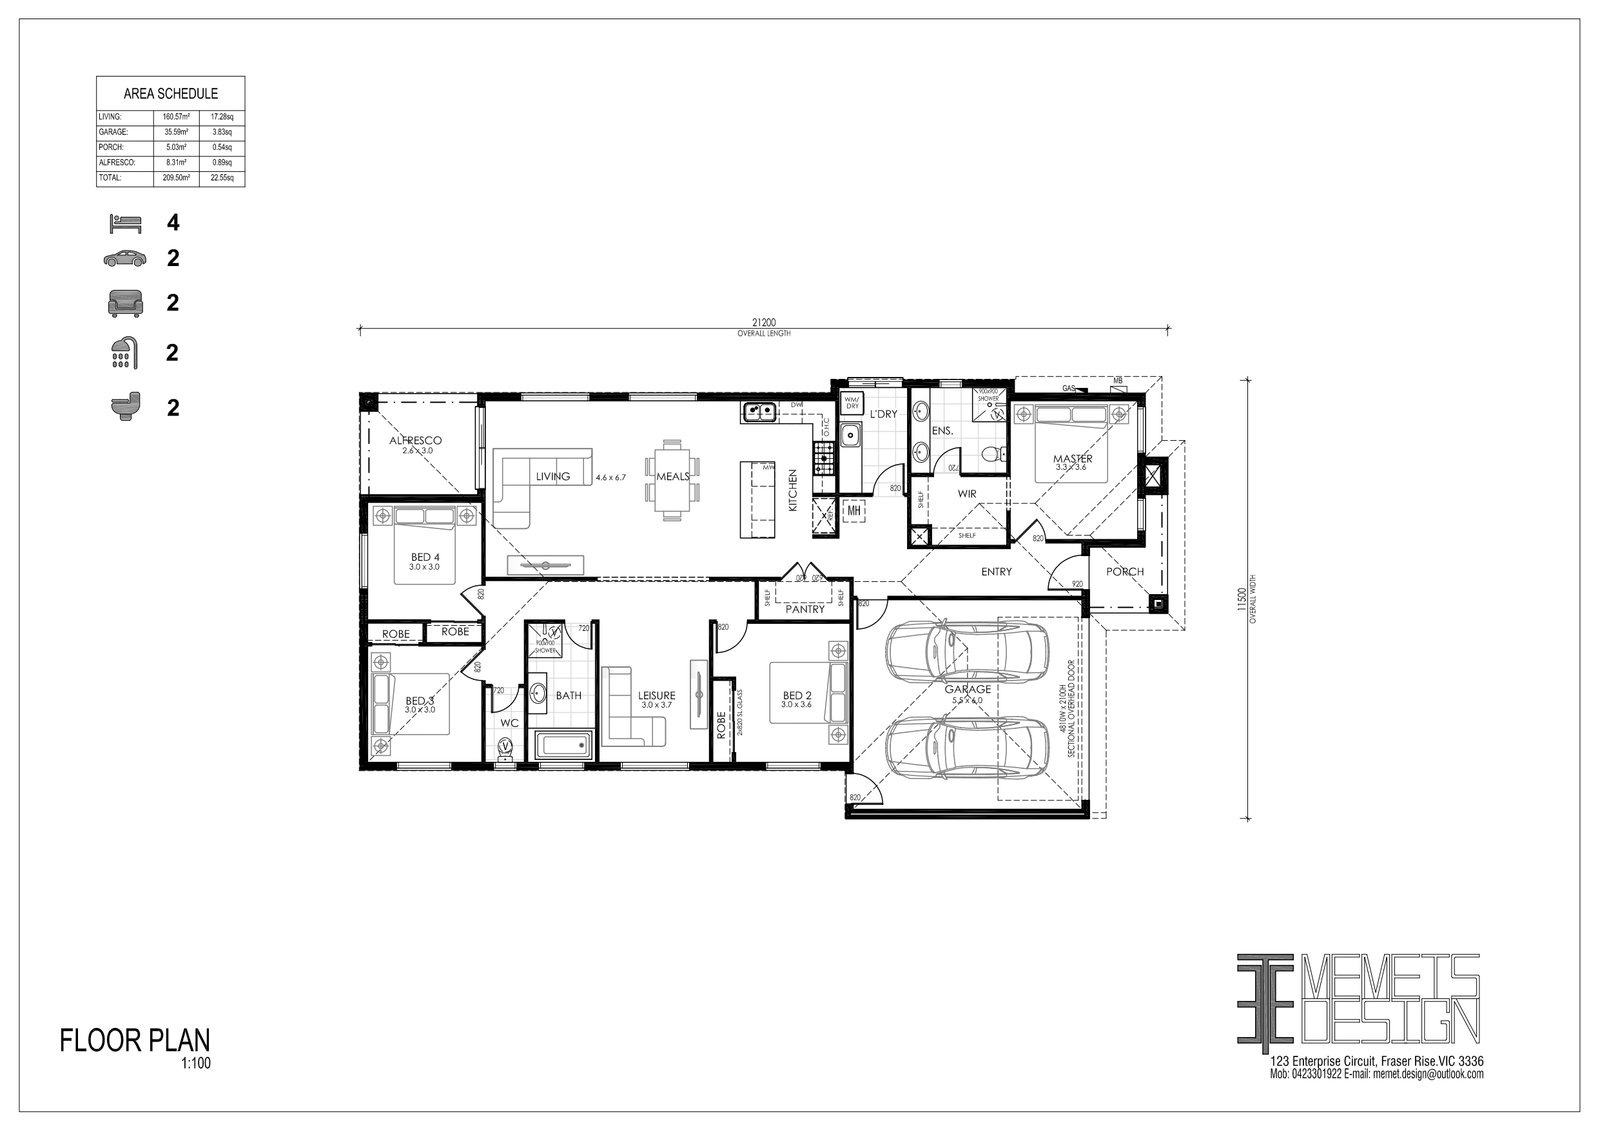
The client wanted a cost-effective single-storey home with four bedrooms, including a master bedroom, an open-plan living and kitchen area, a theatre room for entertainment, and an alfresco area.
The design service began with a feasibility study to assess site requirements, Victorian planning regulations, and estate guidelines. The design was prepared primarily to support the building permit application.
The project stages included:
- Feasibility Design – reviewed the site, regulations, and whether the client’s desired design suited the block.
- Concept Design – developed ideas based on the client’s preferred modern style and design inspiration.
- Preliminary Construction Drawings – prepared standard drawings for client review and regulatory compliance.
Final Construction - Drawings – completed the documents for submission to the building surveyor.
- Building Permit Completion – obtained the permit so construction could begin.
Sunbury, Victoria
Square Meter
350 sqm
27/02/2025
Add comment