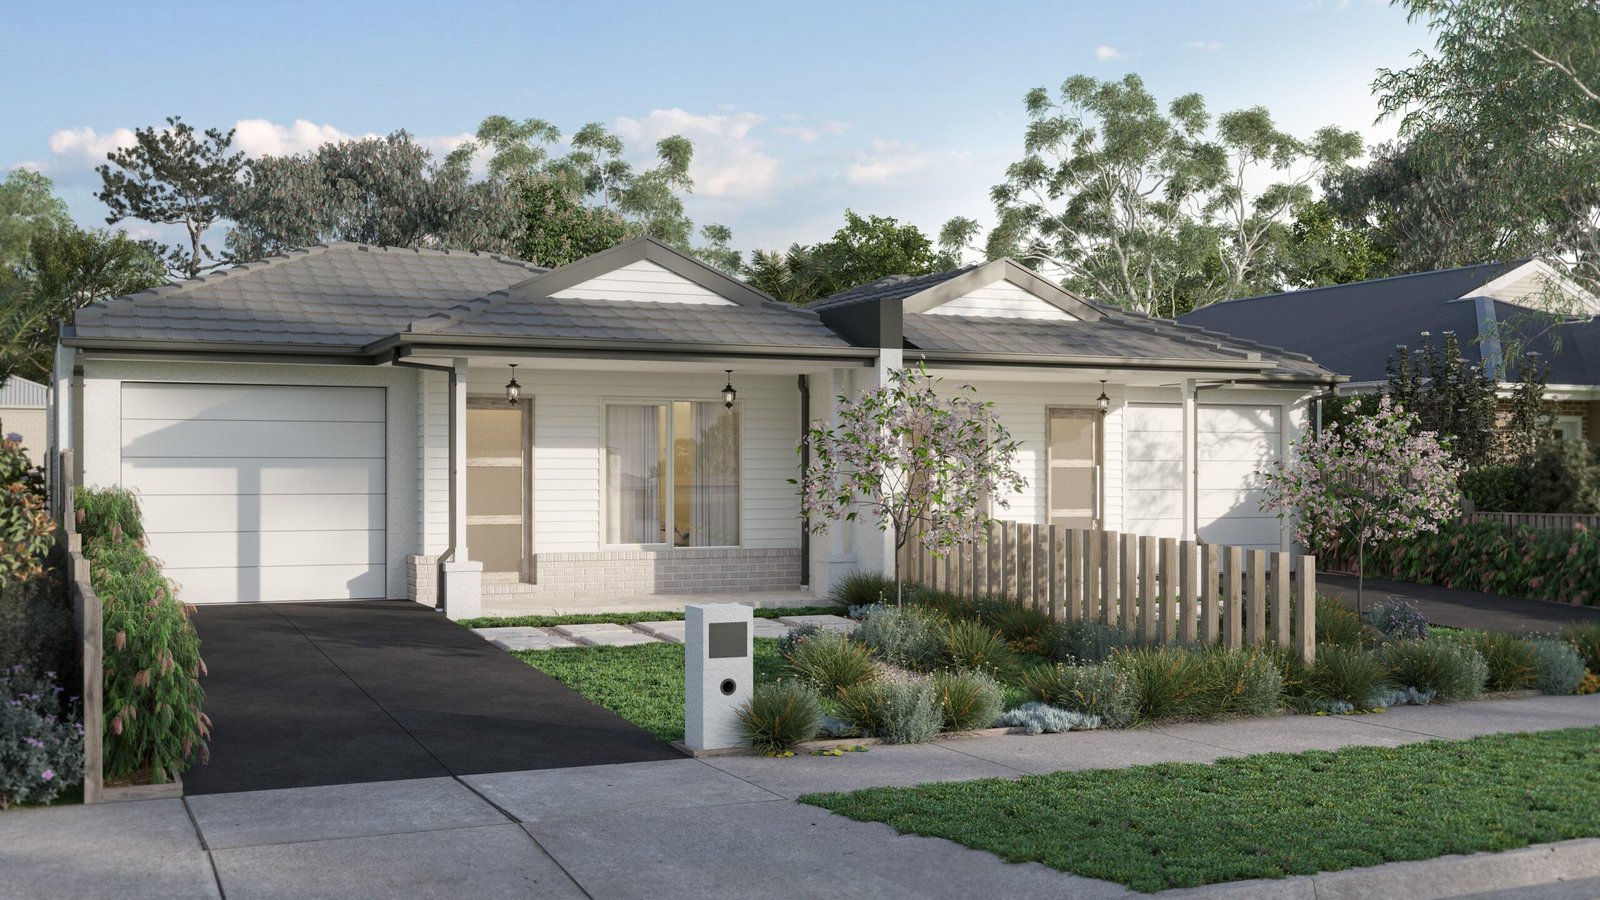
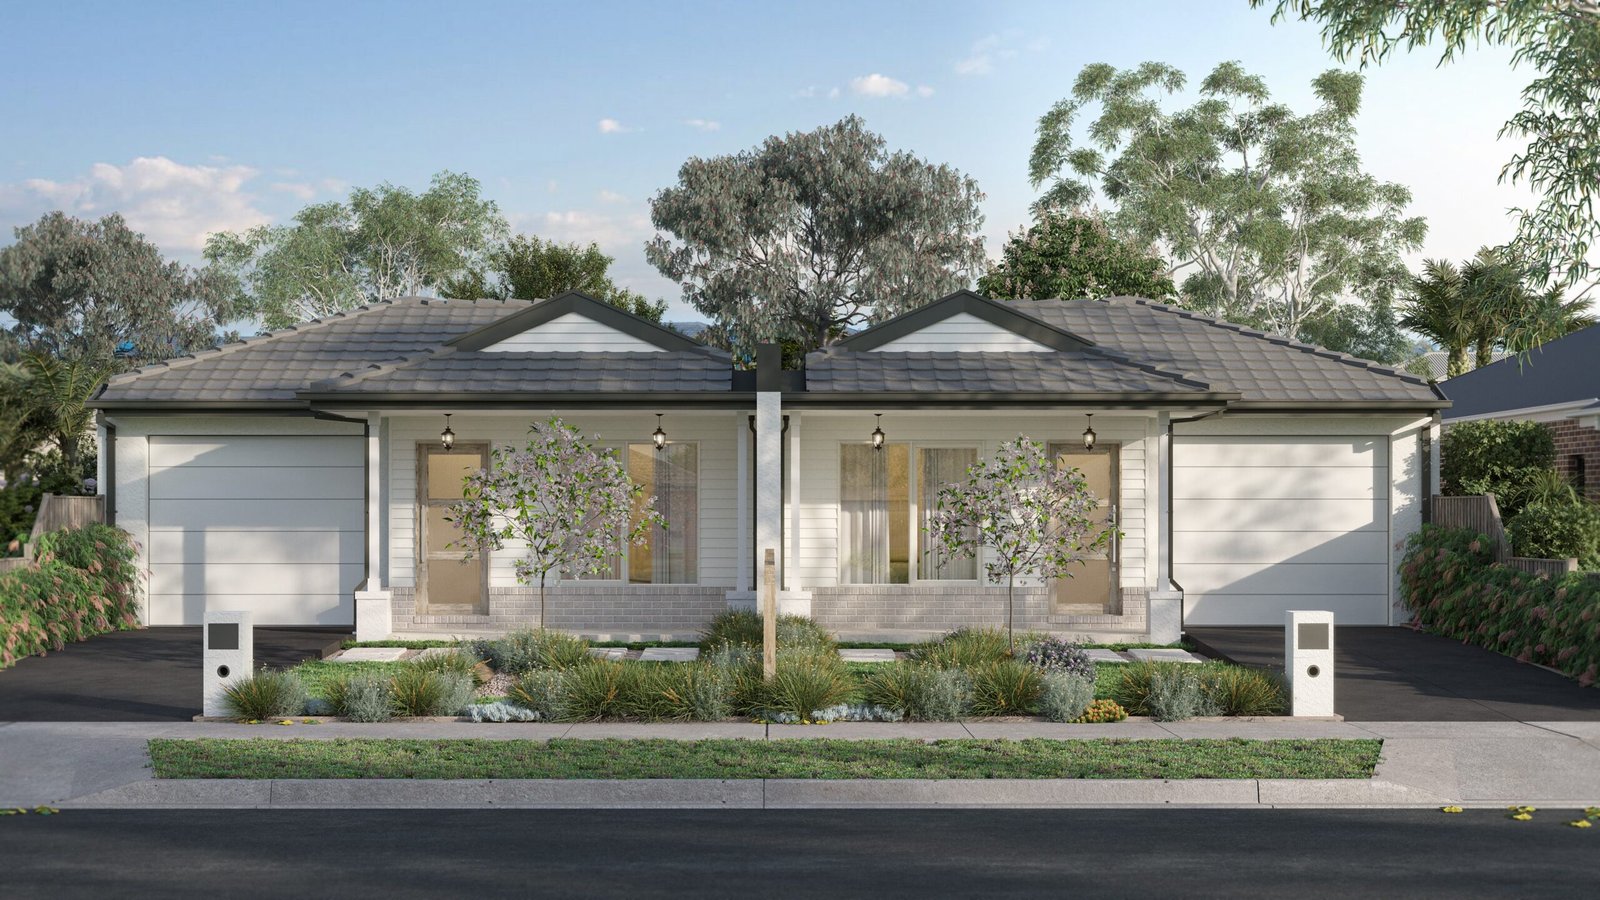
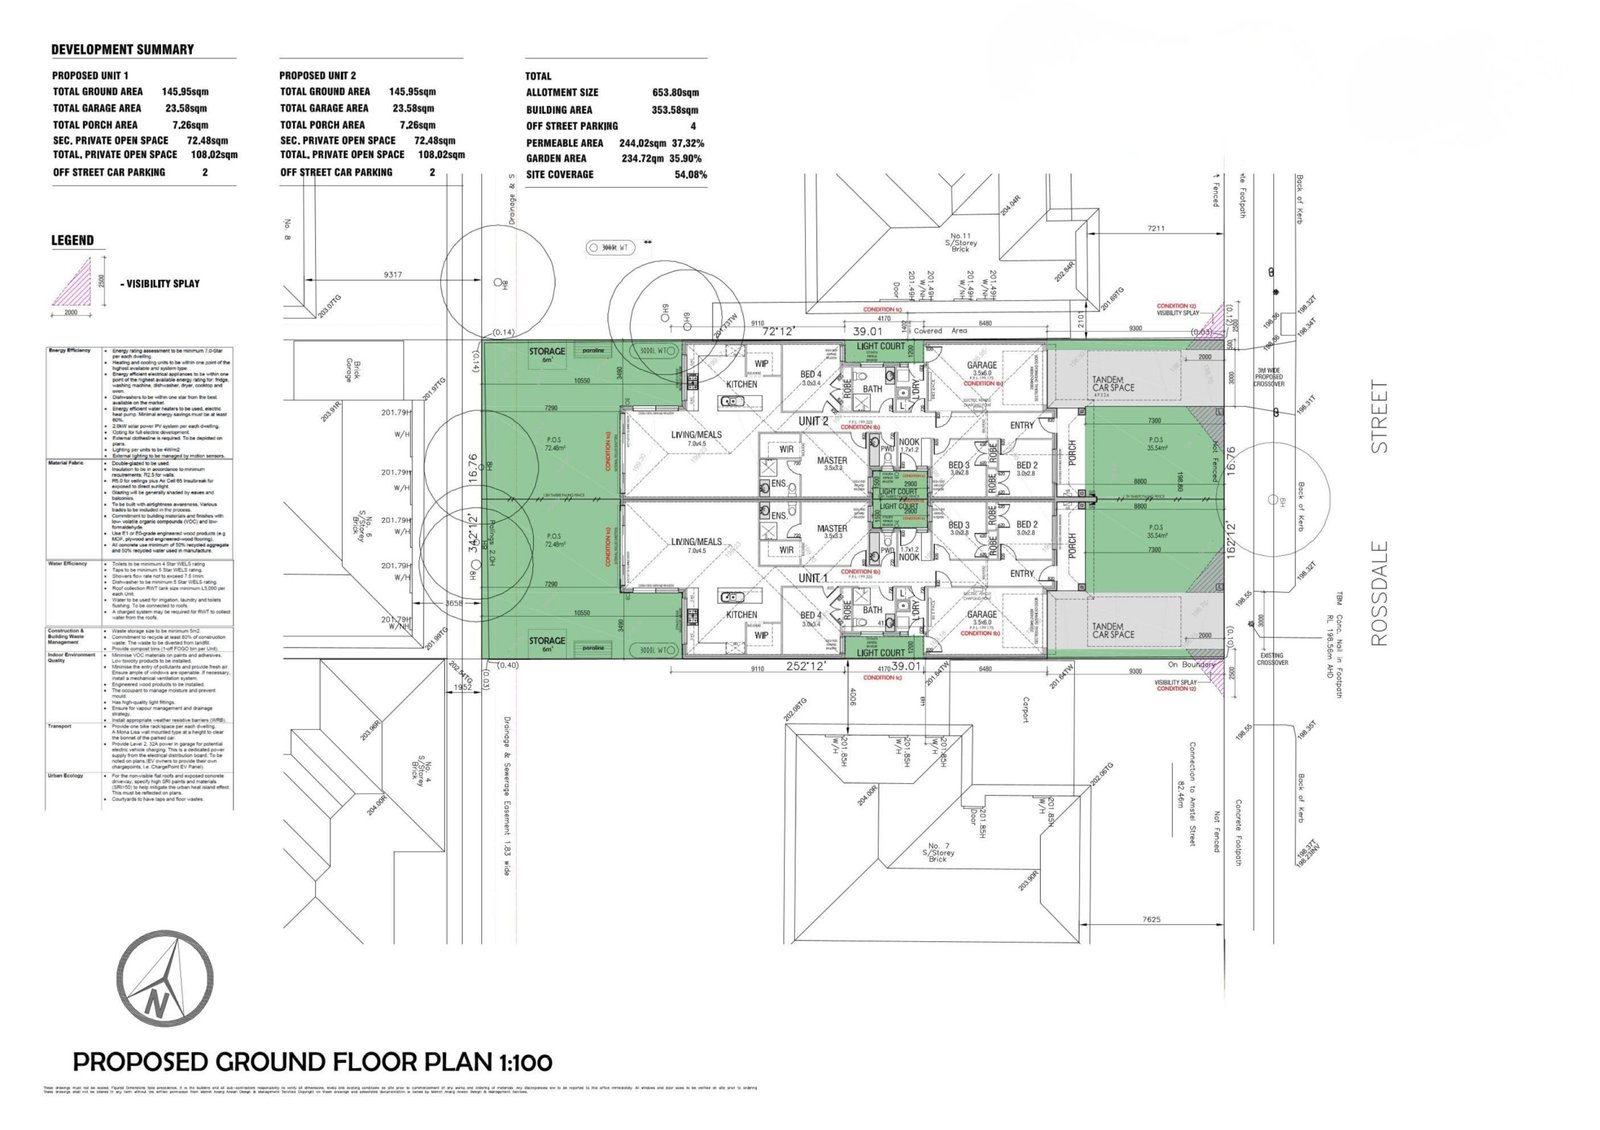
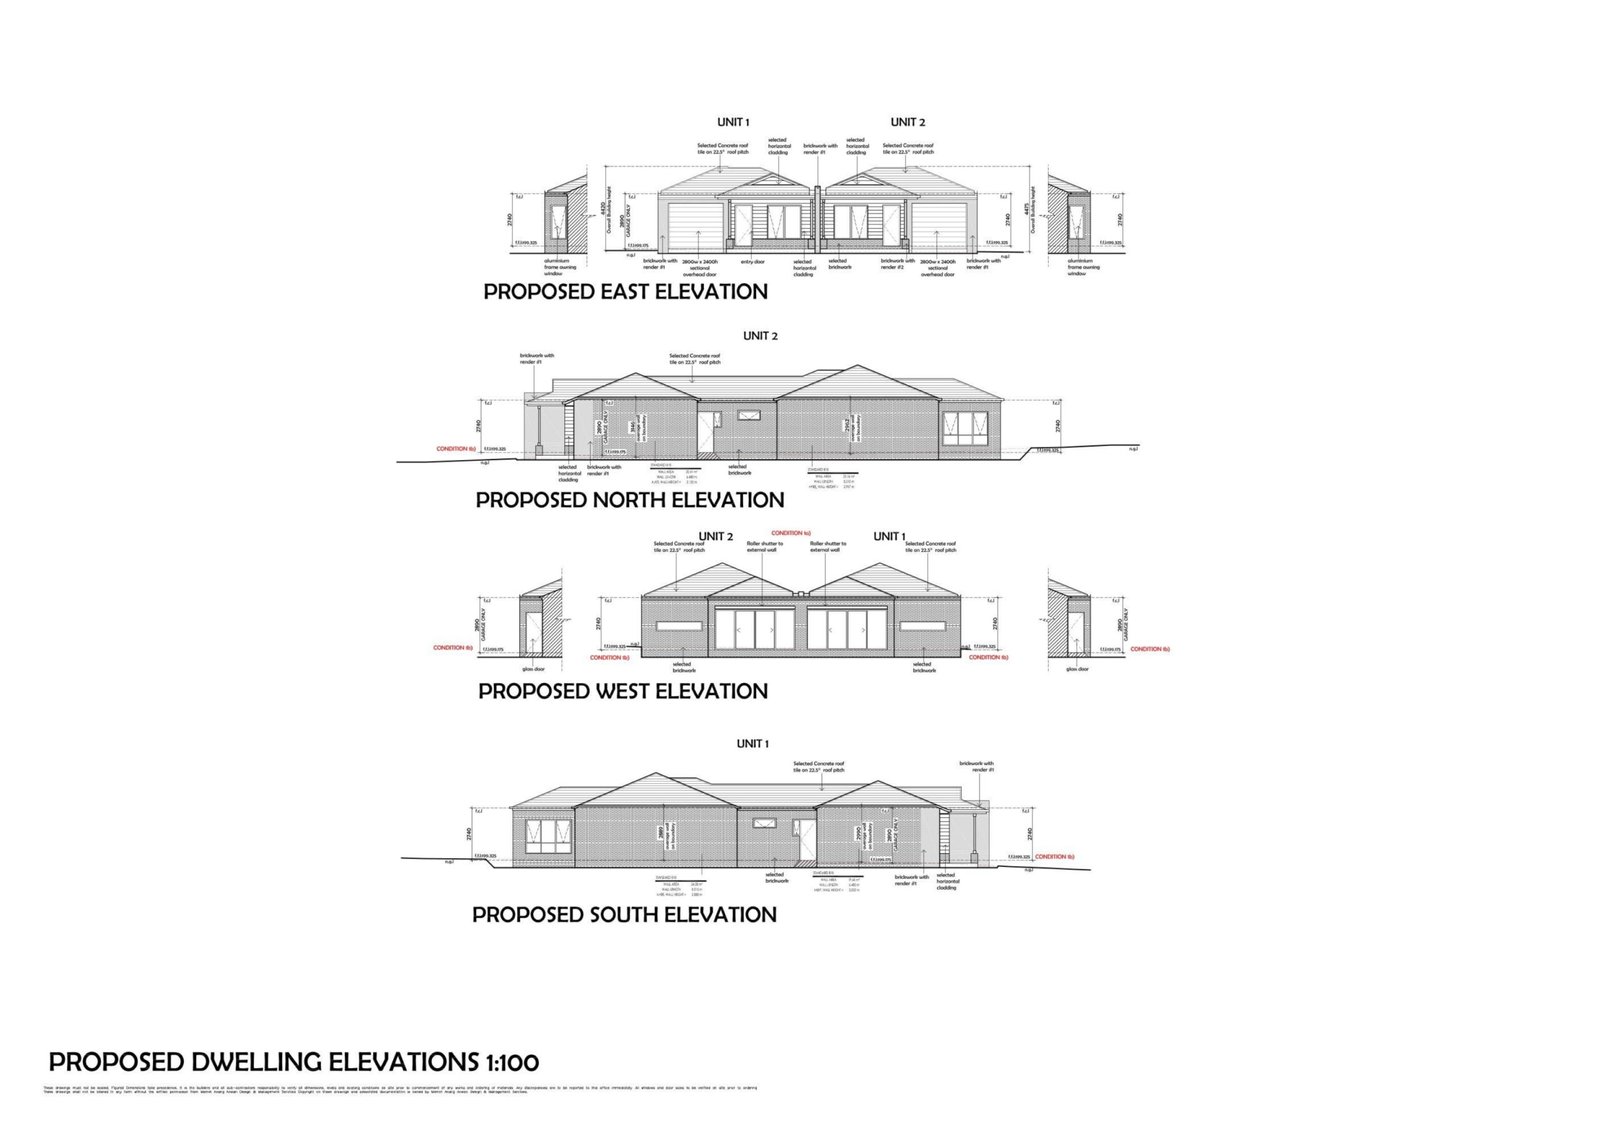
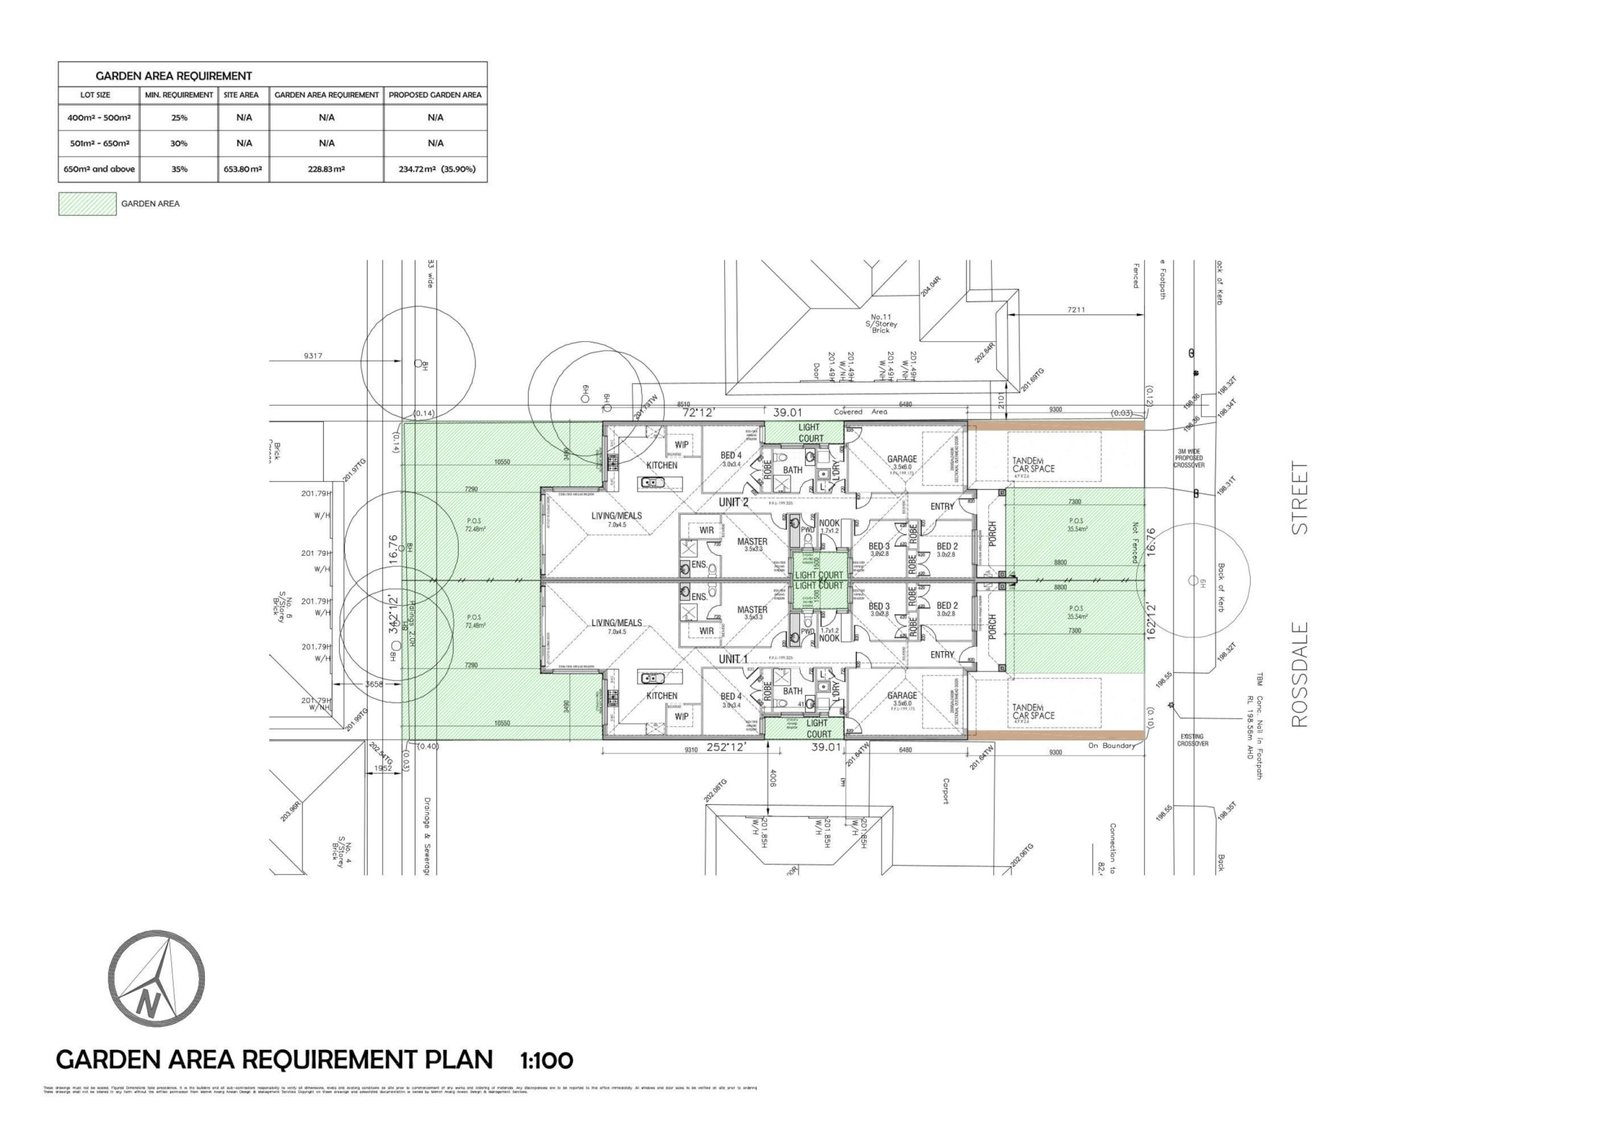
Our client wanted a modern coastal style design, A duplex single storey to be cost effective with their budget. It must have 4 bedrooms, which included a master bedroom and all other necessity such as a Kitchen, Living and Meals area and garage. The services I have provided them was to start with a Feasibility design, which will entail me as a designer to confirm what is our regulation for this site, where all documents provided are taken to consideration, the proposal of a duplex design must follow guideline to the Planning scheme of Hume City Council where it triggers a planning permit.
Stages of Applications:
Feasibility Design to the subject site, to find out all the key elements if the design provided from the client fits well onto the site according to the planning scheme of Victoria and regulations
Concepts design prepared for our client to see if they are happy with their design, which entails the process of inspiration of designs from what the client wants and don’t want.
Preliminary Town Planning drawings, to provide full standard drawings to comply with council regulations and get a confirmation from the client if they are happy with their design.
Finalise Town Planning, to submit the application on behalf of the client to the council with full report. Planning permit completions to be received and start on the construction drawings.



Add comment