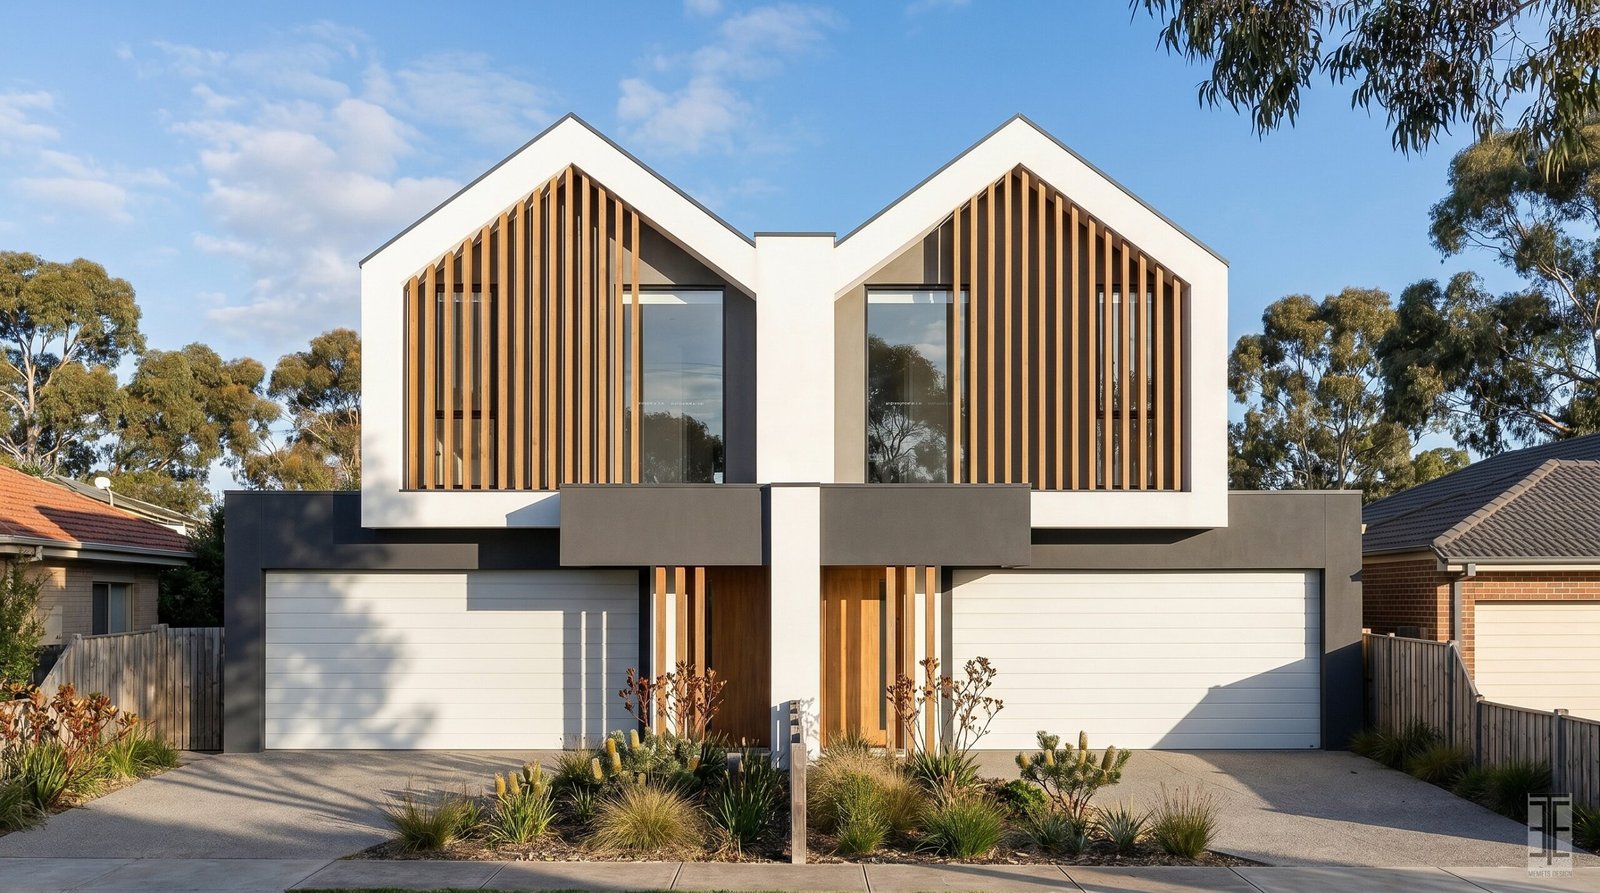
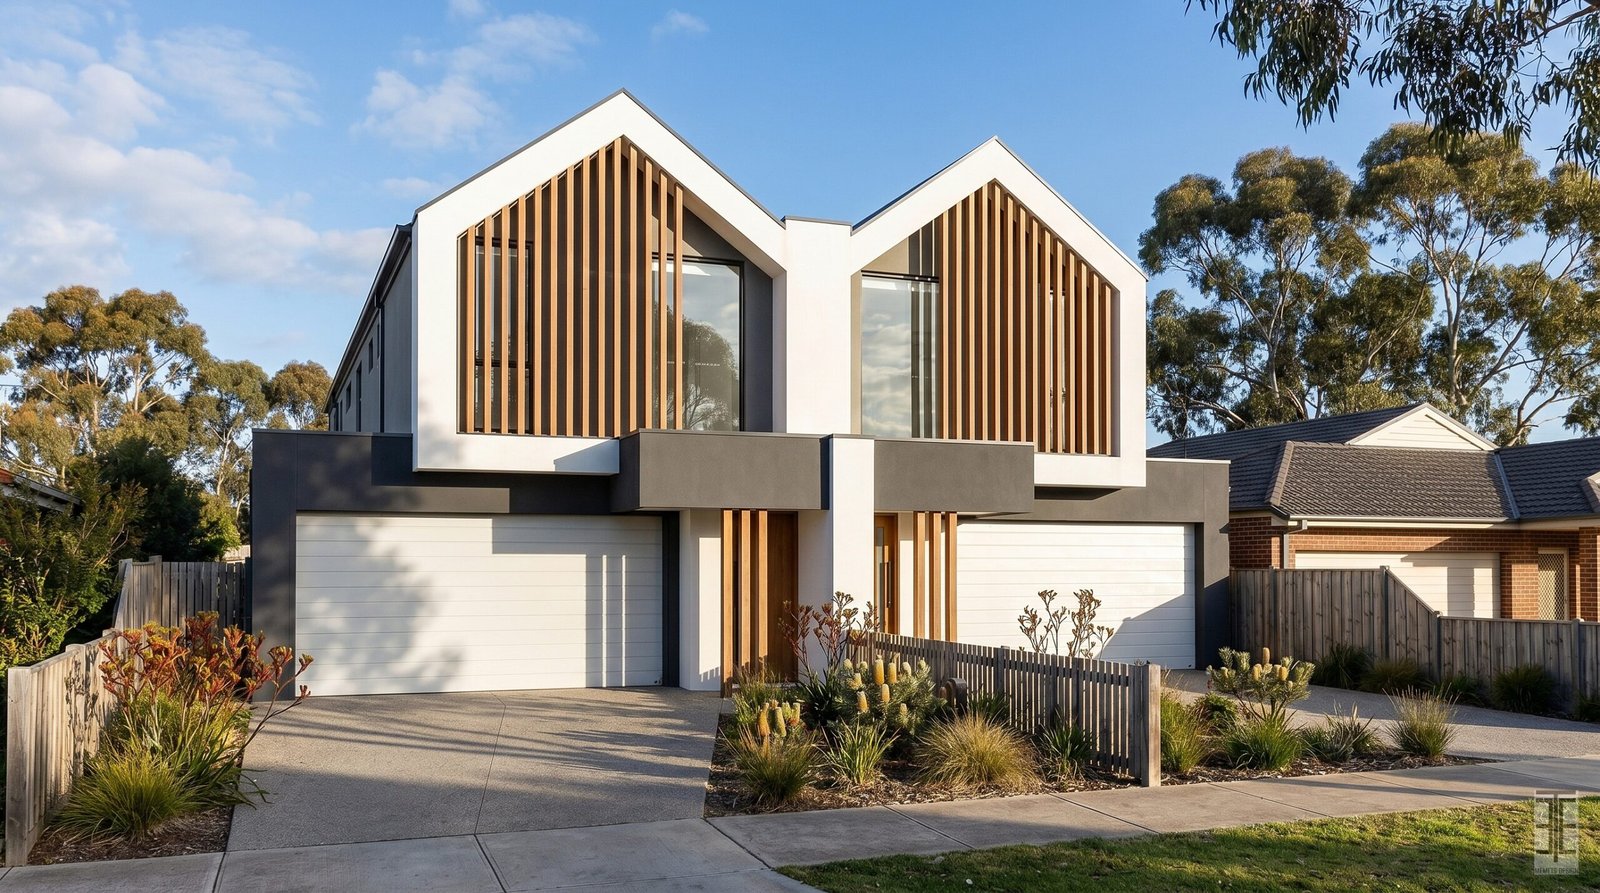
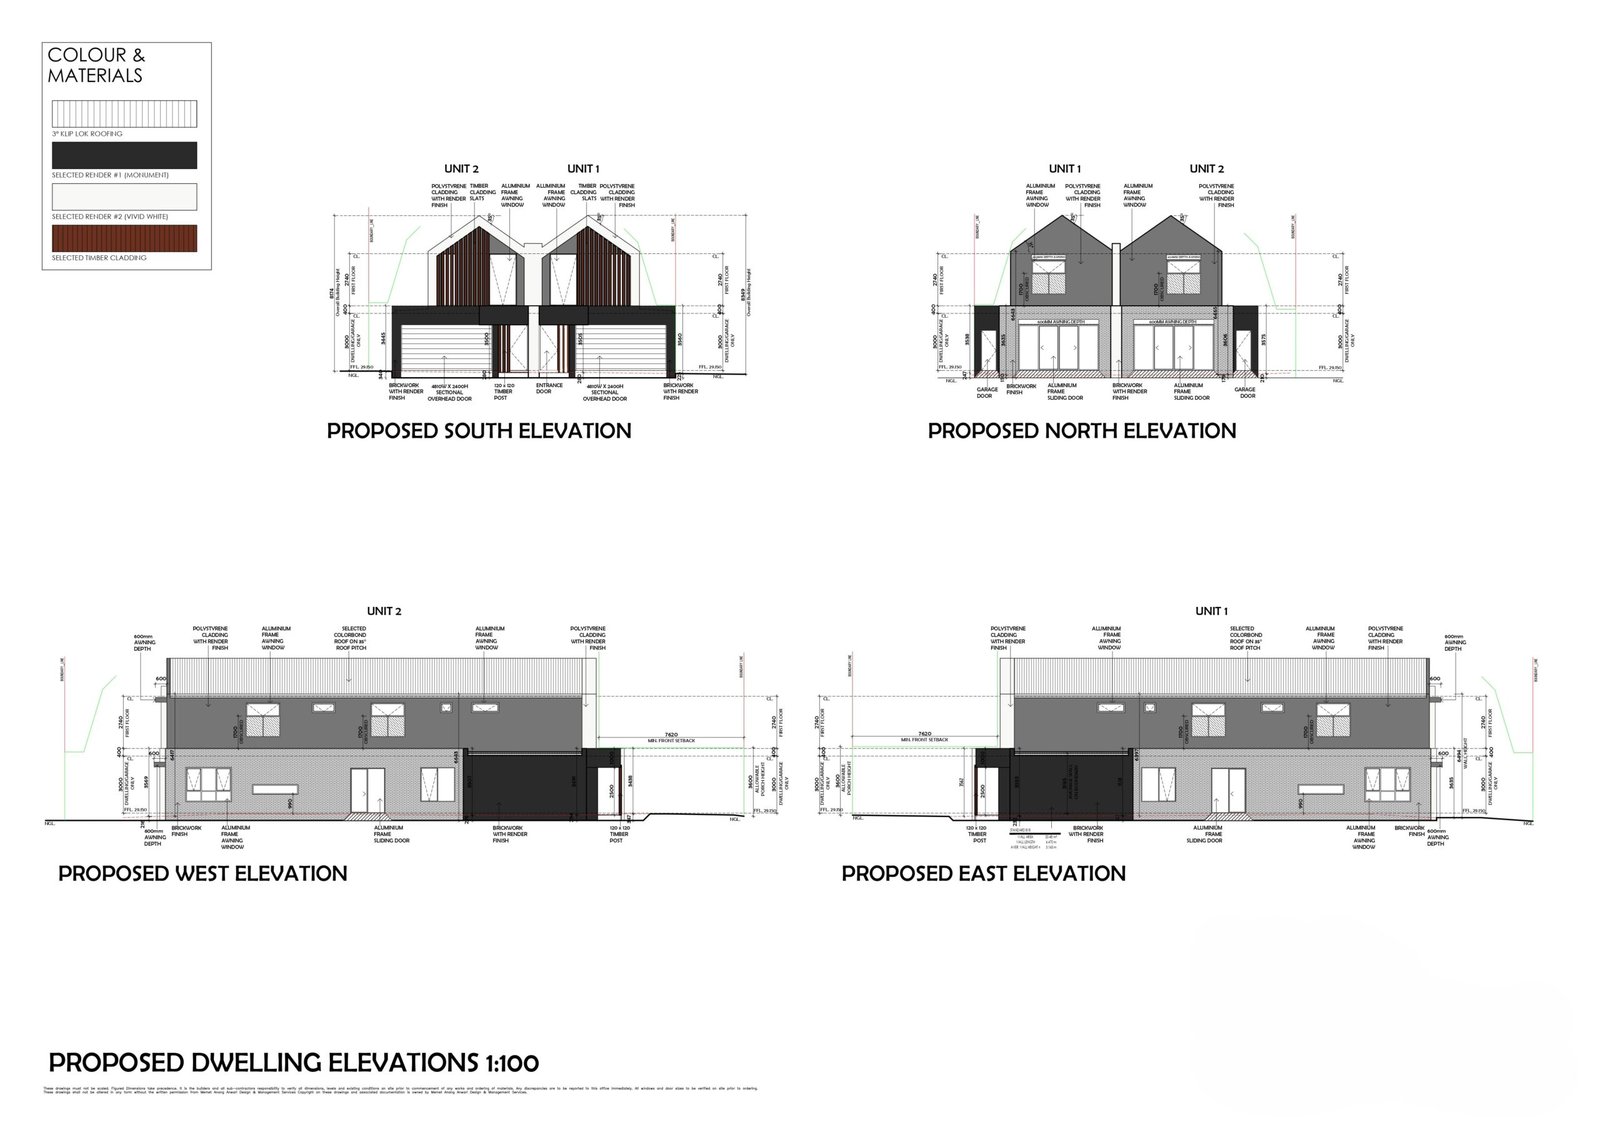
A modern double-storey duplex was designed with two mirrored residential units sharing a central party wall, creating a balanced and symmetrical facade. The design features a bold double-gable roofline, forming an “M” shaped silhouette, with the white-rendered upper floor slightly cantilevered over the charcoal grey ground floor to create a floating visual effect.
The facade combines clean white render, charcoal grey horizontal accents, and natural timber battens around the upper-level windows and front entry doors. Large floor-to-ceiling windows sit behind the timber screens, adding light, texture, and a strong contemporary look.
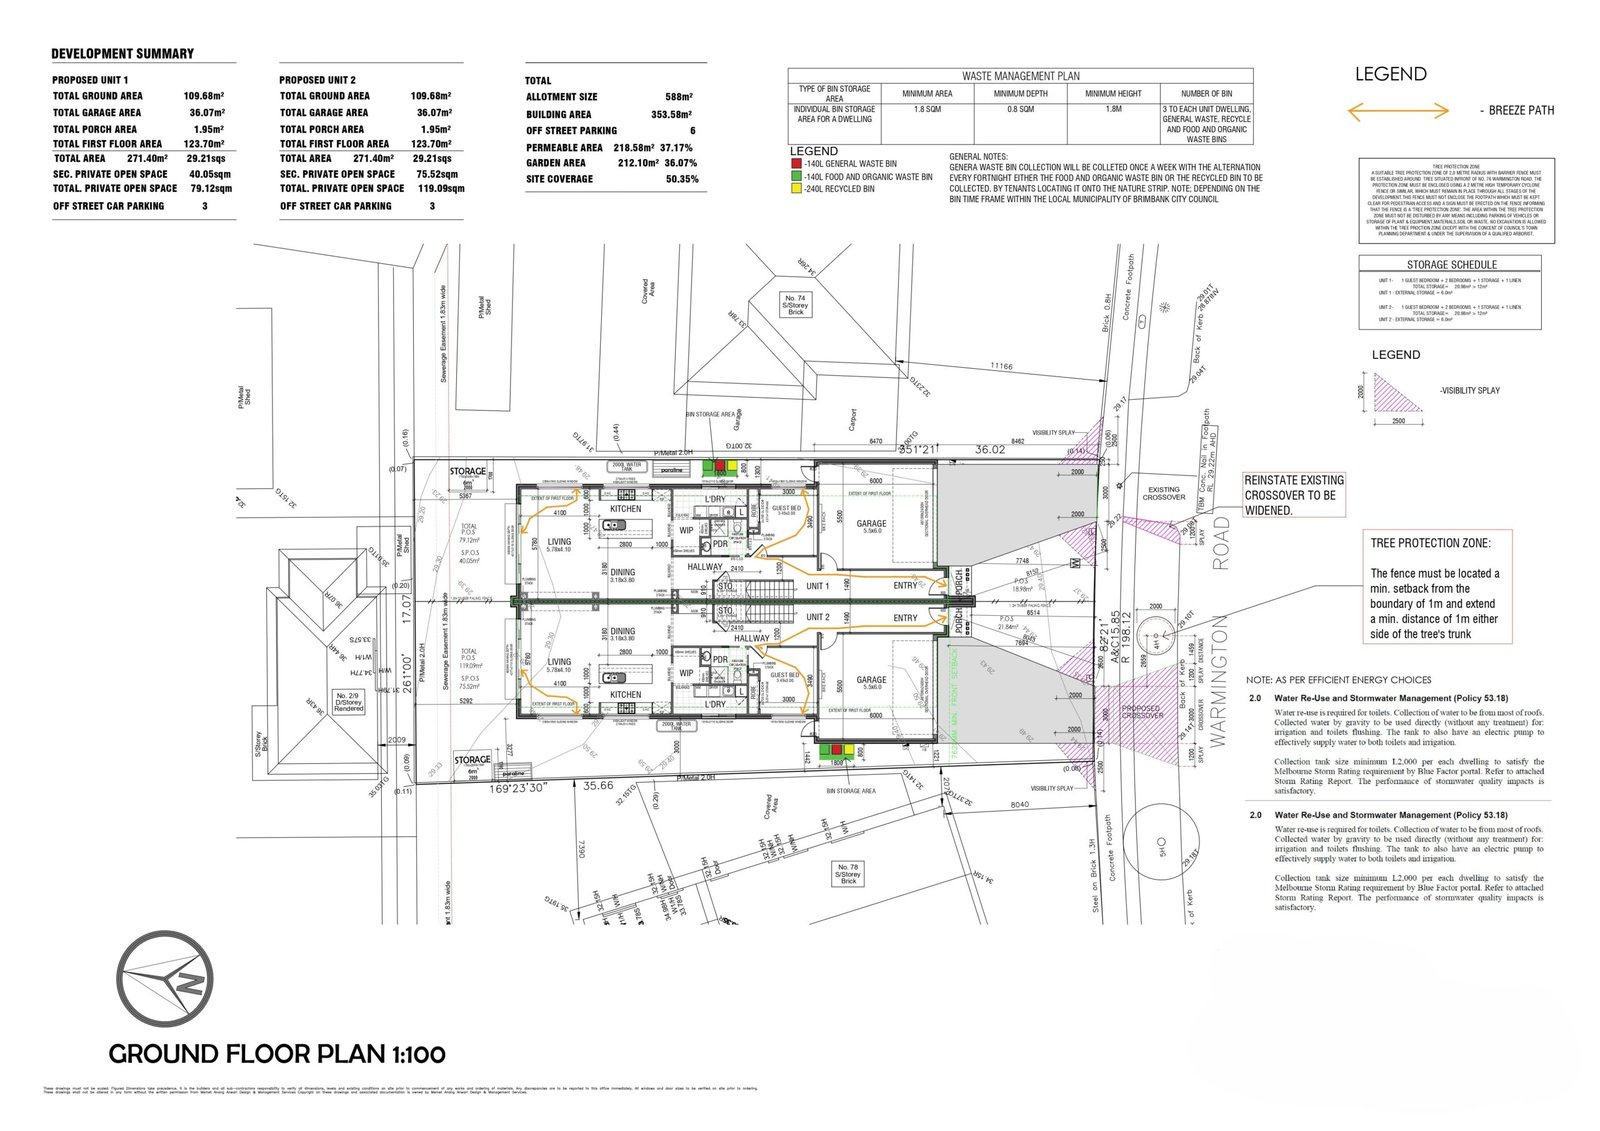
The client wanted a cost-effective modern duplex design, with each dwelling including four bedrooms, a master bedroom, kitchen, living and meals area, and garage.
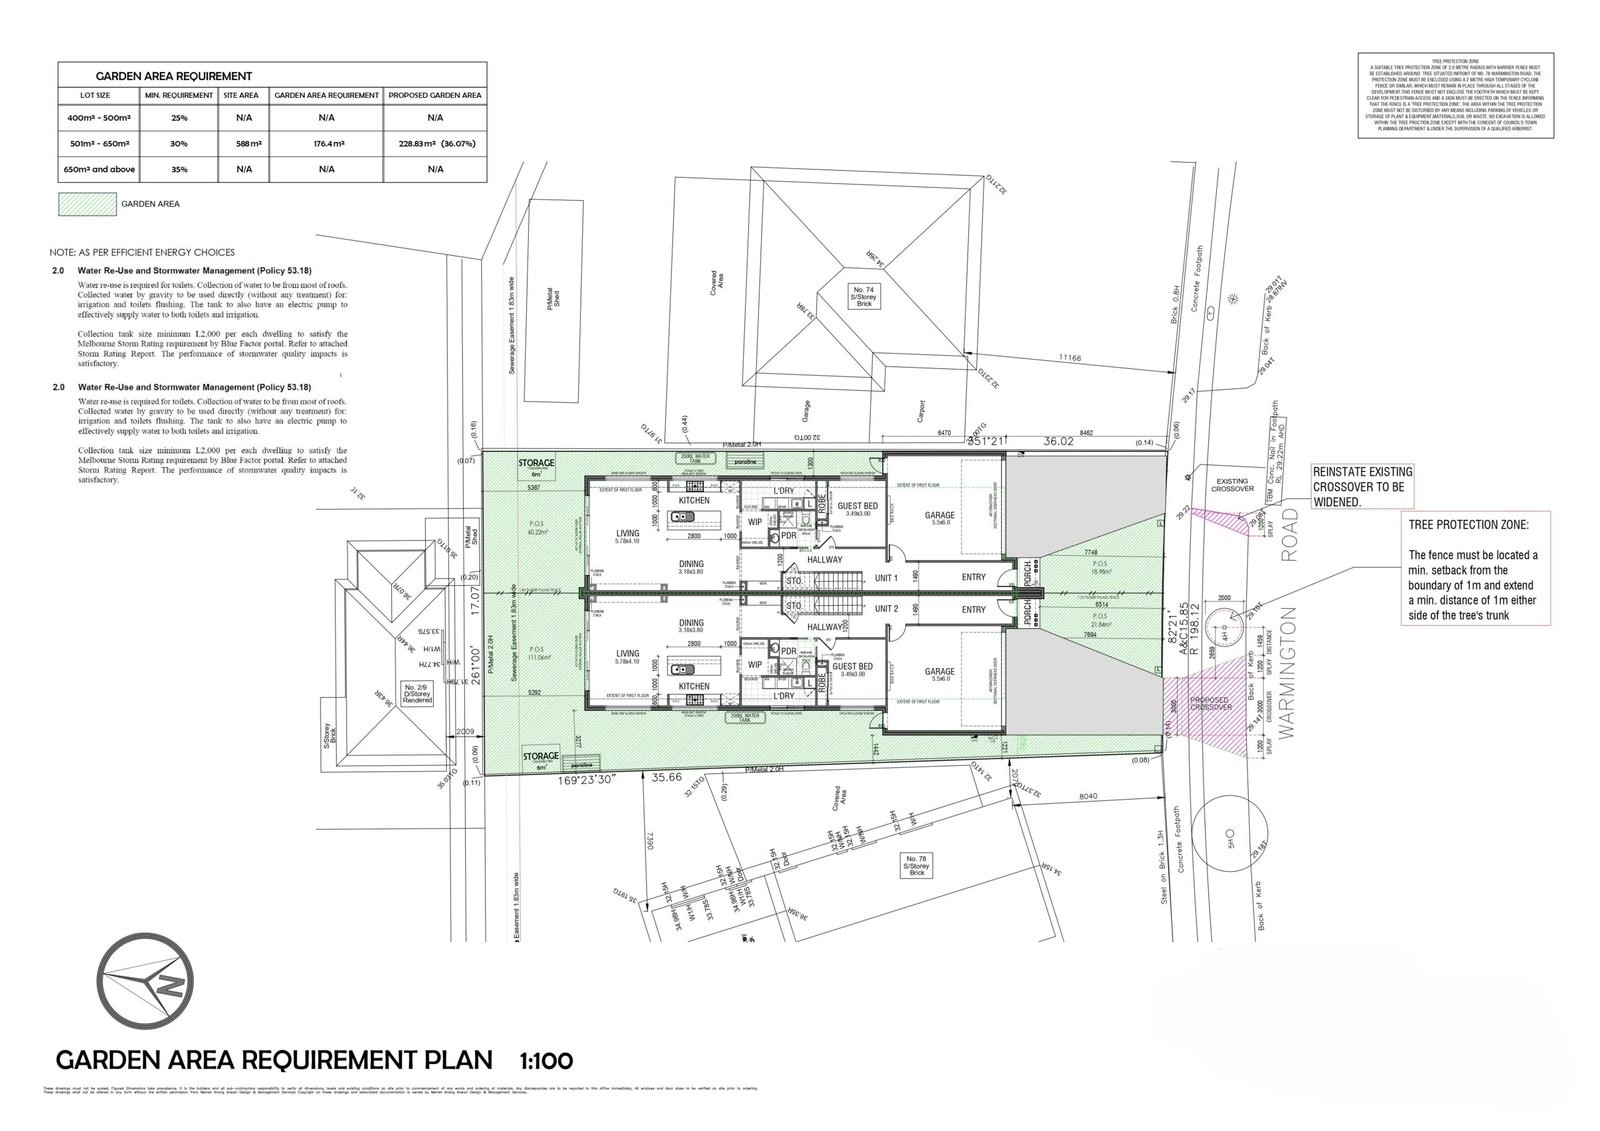
The design service began with a feasibility study to assess the site, Victorian planning requirements, and Brimbank City Council guidelines. As the proposal involved a duplex development, it triggered the need for a planning permit before progressing to construction drawings.
The project stages included:
Feasibility Design – reviewed the site, regulations, and whether the proposed duplex design suited the block.
Concept Design – developed design ideas based on the client’s preferred modern style and requirements. Preliminary Town
Planning Drawings – prepared standard drawings for council review and client confirmation.
Final Town Planning Submission – completed and submitted the application to council with the required supporting report.
Planning Permit Completion – obtained planning approval before moving into the construction drawing stage.



Add comment